3D printing · Praxis · fits ·

Tolerances & fits in 3D printing

Your part "almost" fits - but only almost? This is exactly where Tolerance. In this guide, you will learn how screws go through, plug connections slide and clips hold reliably - without CAD, nur with richtigen Werten.
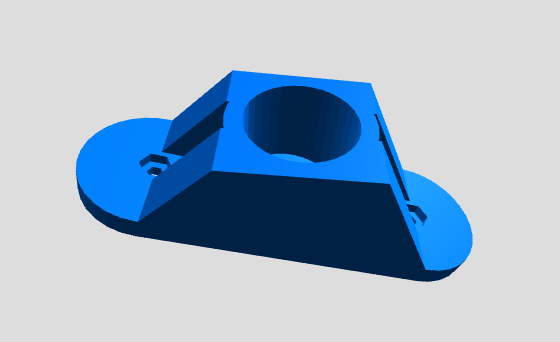
3D printed fit using a tube holder as an example

Why tolerances are necessary in 3D printing

With 3D printing, material shrinks, layers build up, Holes become smaller. Without play, parts only fit theoretically.

Note:
3D printing = always allow for clearance.

1️⃣ Screws and clearance holes
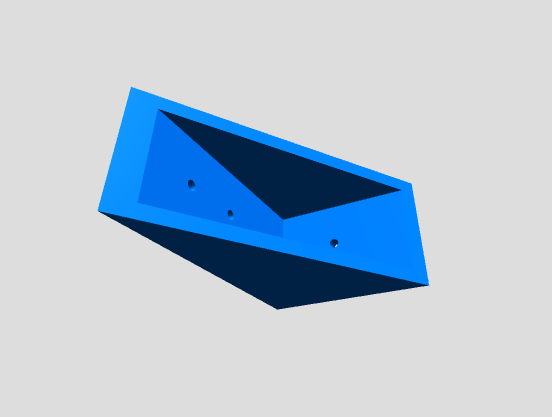
Screw fit in 3D printing
Screwbore
M33.2 - 3.6 mm
M44,2 - 4,6 mm
M55.3 - 5.7 mm

2️⃣ Plug & Slide Fits

Push fit in 3D printing

For parts that are to slide into each other:

KindGame
Loose sliding+0.5 - 0.8 mm
Leading+0.3 - 0.5 mm

3️⃣ Klemm- & Clip-fits

Clamping fit in 3D printing

Clips thrive on elasticity:

  • Game: 0 - +0.3 mm
  • material: PETG, ASA or Nylon
  • Wall thickness = clamping force

Typische error
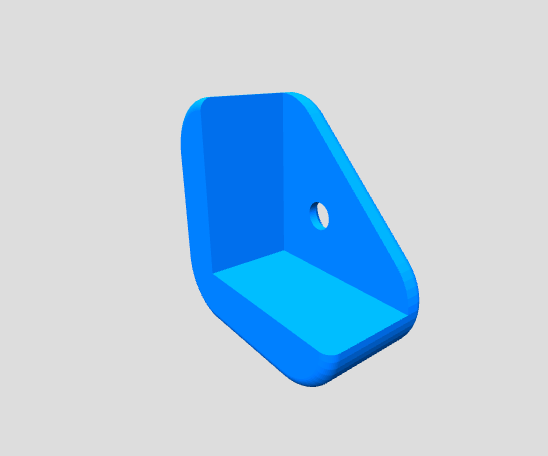
Typical fit error
  • No Spiel eingeplant
  • Inner dimension = outer dimension adopted
  • Wall thicknesses too thin
  • Falsches material

Conclusion

Good fits are not rocket science. With the right tolerances, you can get functioning parts - even without CAD.

Configure part

Minimum order value not yet reached

Physical 3D prints require a minimum order value of €10.00. You still need . Digital STL files and shipping costs do not count toward the minimum order value.

You can select more products or increase the quantity of an existing 3D print.

Photo to 3D

What would you like to create? Choose an option – you will upload your source on the next page.

Example of a 3D relief created from a photo Photo to ReliefTurn your photo into a tactile 3D relief.Proven relief configurator · STL or printed partStart now → Example of a personalized 3D figurine created from a photo Photo to FigurineTurn your photo into a personalized 3D figurine with individual shape and color.Turntable preview · print or digital STLStart now → Floor plan and the spatial 3D model created from it Floor Plan to 3DTurn your floor plan into a spatial 3D model with detected walls and openings.Review preview · confirm recognition and assumptionsStart now → Technical drawing and the 3D part created from it Drawing to 3DCreate a printable 3D model from a technical drawing when geometry and dimensions can be identified clearly.Review preview · verify dimensions and viewsStart now →